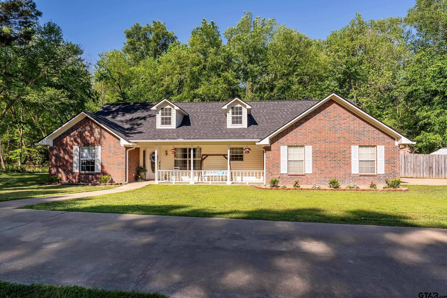
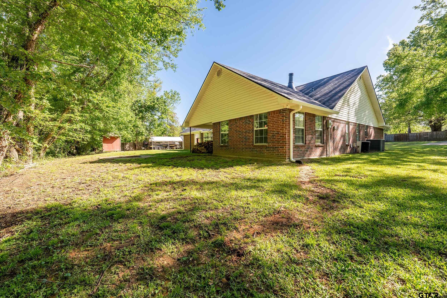
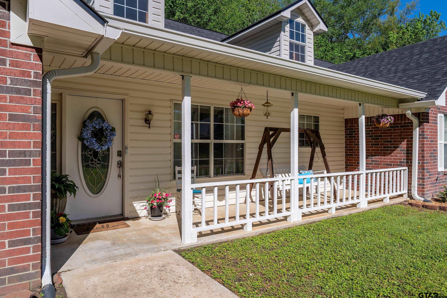
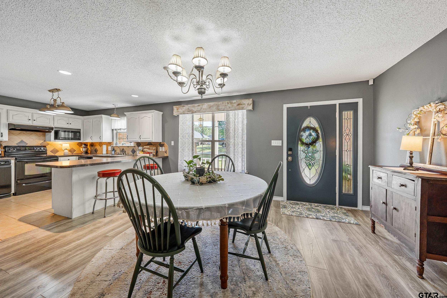
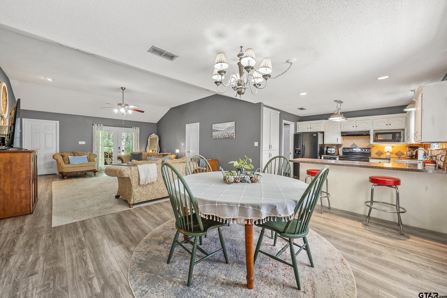
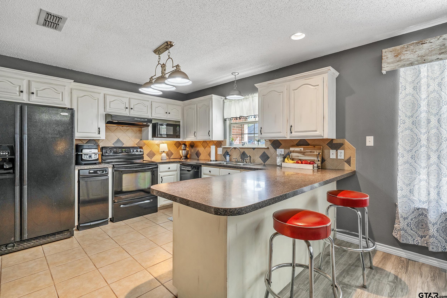
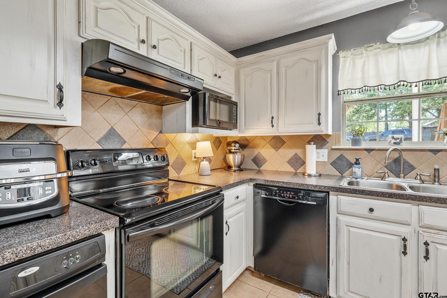
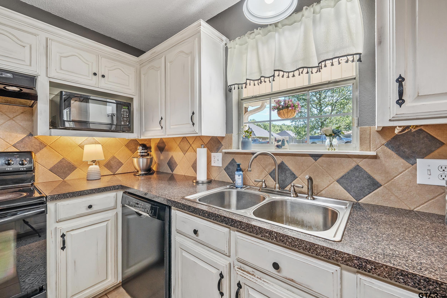
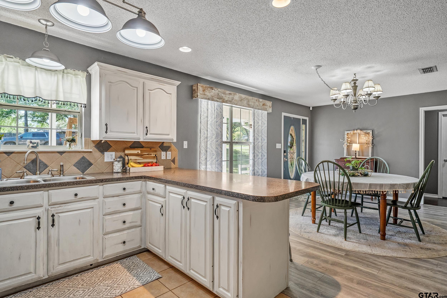
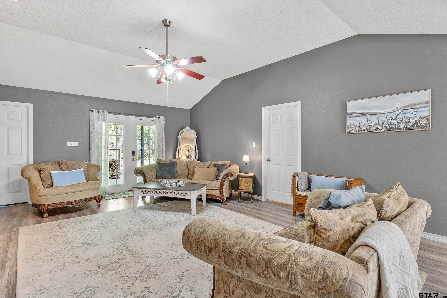
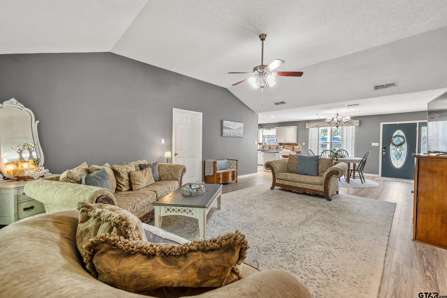
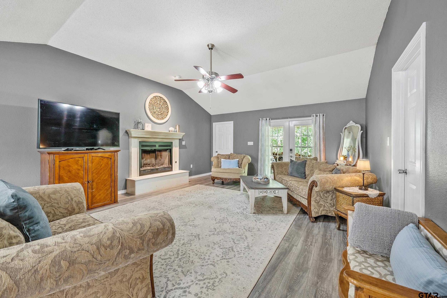
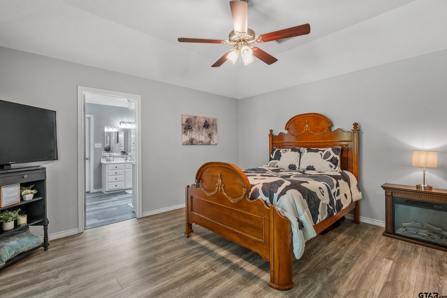
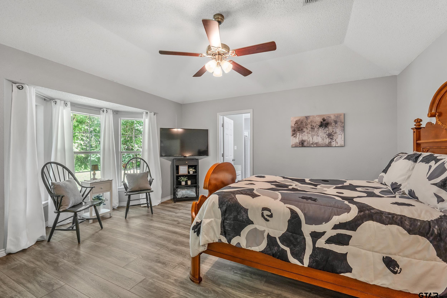
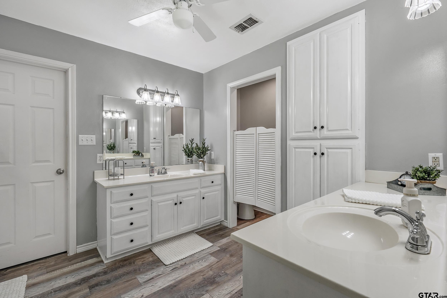
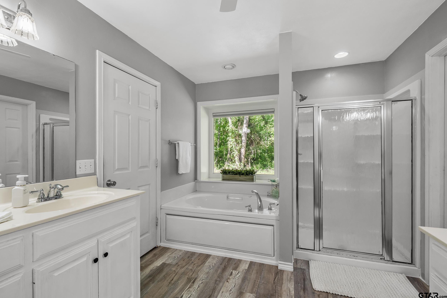
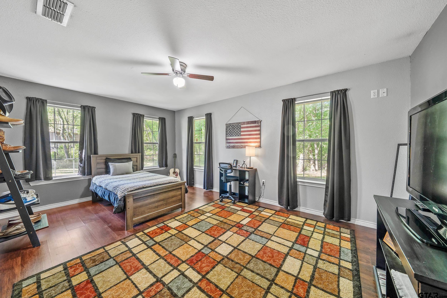
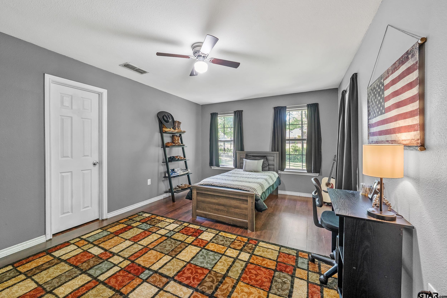
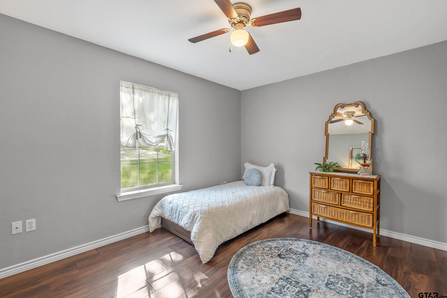
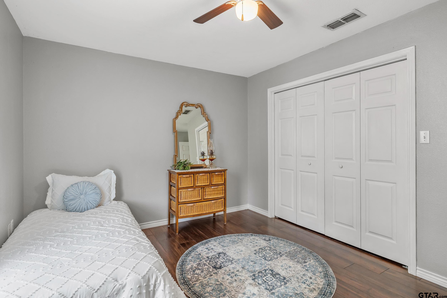
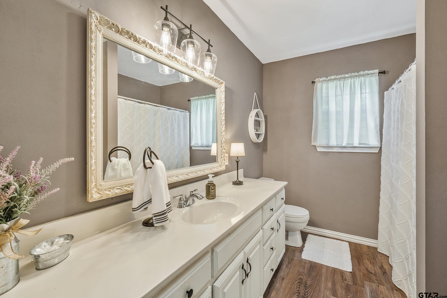
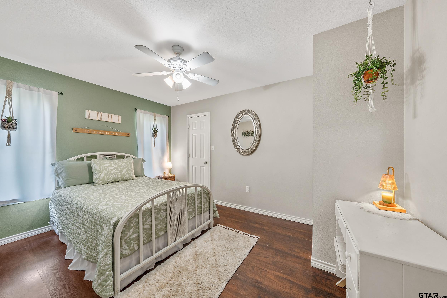
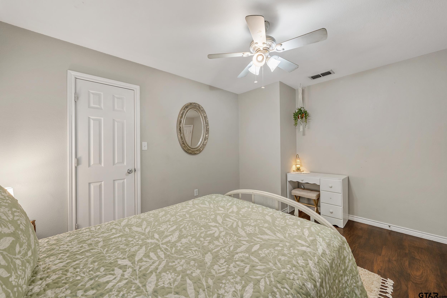
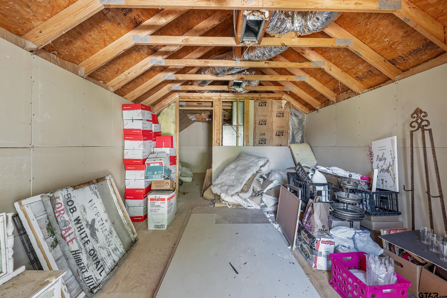
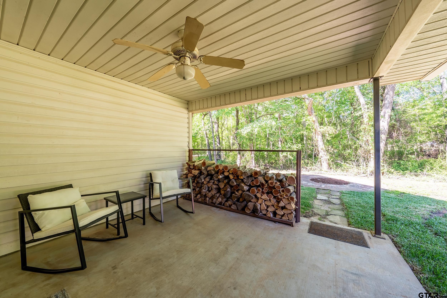
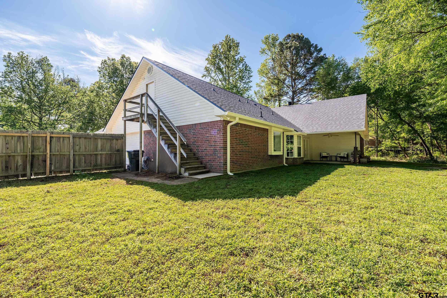
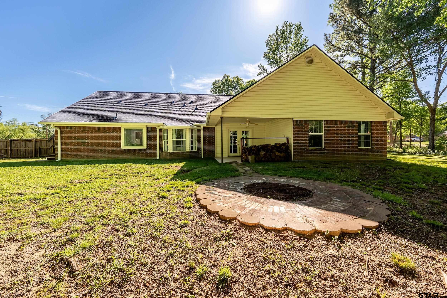
This beautifully maintained 4-bedroom, 2-bathroom home offers 2,070 square feet of inviting living space with a layout designed for both everyday living and entertaining. The spacious living room features vaulted ceilings, abundant natural light, and a cozy fireplace that creates the perfect gathering spot. The open-concept design flows seamlessly into the dining area and kitchen, where you'll find ample counter space, bar seating, and plenty of storage--ideal for hosting family and friends. The primary suite is generously sized and offers a relaxing retreat, complete with an ensuite bathroom featuring dual vanities, a soaking tub, and a separate shower. Additional bedrooms provide flexibility for guests, a home office, or growing families. Upstairs, you'll find an unfinished bonus area of approximately 345 square feet--an incredible opportunity to create a game room, media room, extra bedroom, or anything your lifestyle needs. Step outside and enjoy the covered back patio overlooking a peaceful, tree-lined backyard--perfect for relaxing evenings or weekend gatherings. The charming front porch and BRAND NEW roof adds to the home's curb appeal and provides a welcoming first impression. Located just outside the city limits, this property offers a little more freedom and space while still being conveniently located in the highly sought-after Whitehouse ISD.
Share Property
Location
121 Haby Dr, Whitehouse, TX 75791
Status
Sold
Date Sold
July 15, 2026
2002
2002
Year Built
4
4
Total Bedrooms
2
2
Total Bathrooms
2,070
2,070
Sq.Ft.
Living Space
2.0
2.0
Garage Spaces
01
Interior
Total Bedrooms
4
Total Bathrooms
2
Full Bathrooms
2
Fireplace
Wood Burning
Appliances
Electric Range, Dishwasher, Trash Compactor
Other Interior Features
Master Bedroom Split, All Bedrooms Downstairs, Sitting Area In Master, Breakfast Bar, Ceiling Fan, Vaulted Ceiling(s)
01
Exterior & Building
Story
1
Garage Spaces
2.0
Utilities
Cable Available
Pool
None
Roof
Composition
Heat Type
Central/Electric
Air Conditioning
Central Electric
Substructure
Slab
Other Exterior Features
Rain Gutters
01
Lot & Area
Status
Sold
Living Area
2,070 Sq.Ft.
Total Area
2,070 Sq.Ft.
MLS® ID
26004958
Type
Residential
Year Built
2002
Architecture Styles
Traditional
Elementary School
Whitehouse - Stanton-Smith
Middle School
Whitehouse
High School
Whitehouse
01
Finance
Price Upon Request
Explore
EM
Haley Beaton
Licensed Agent, REALTOR®
665133
Whether you're buying, selling, or just exploring your options, Haley is here to help!